info@acsm.net.au
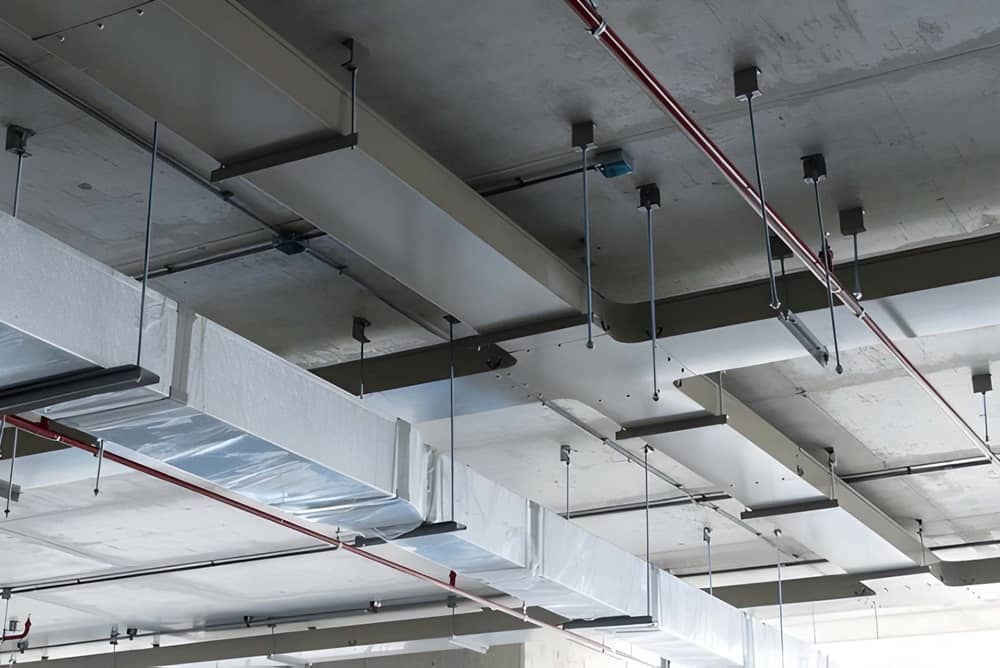
Adequate ventilation within a building is vital for the safety of staff, patrons, and guests. This is why specific standards exist to create common practices that can be applied across the country. In Australia, these are known as ‘AS 1668.2:2024’. As noted by Standards Australia, the latest version (updated in 2024) provides “comprehensive guidelines for the mechanical ventilation of buildings supporting practitioners in designing, installing, and maintaining ventilation systems that improve indoor air quality, safety, and compliance.”
In this article, we’ll look at what these standards include, what has changed, and what this means for the owners of ventilation systems in Melbourne.
AS 1668.2:2024 is the Australian Standard covering the use of mechanical ventilation and air conditioning in buildings.
The standard sets out a range of requirements for ventilation systems, including how much outdoor air needs to be supplied and how ventilation should be provided in different spaces. It also addresses the management of contaminants and other factors that can affect indoor air quality.
Its requirements are relevant to a broad range of commercial and public buildings, particularly those relying on mechanical systems to provide ventilation or air conditioning.
AS 1668.2:2024 is also relevant to compliance with the National Construction Code (NCC), meaning its requirements can have a direct bearing on the design and certification of building services.
A mechanical ventilation system does more than simply move air around a building.
An appropriately designed system needs to introduce sufficient outdoor air, distribute it effectively and remove or control contaminants generated within occupied spaces. This can become particularly important in areas with high occupancy or activities that generate pollutants, moisture, heat or odours.
The requirements, therefore, can vary considerably depending on the building and how each space is used. A general office, underground carpark, commercial kitchen and healthcare facility, for example, have very different ventilation needs.
This is where AS 1668.2:2024 provides a framework for determining appropriate ventilation requirements.
One of the significant changes in the 2024 edition is the way outdoor airflow requirements can be calculated.
The standard provides both simple and detailed calculation methods for determining minimum outdoor airflow rates. This gives designers different approaches depending on the nature and complexity of the building.
The updated standard also introduces provisions for borrowed ventilation in certain circumstances.
Borrowed ventilation allows air to move between adjacent spaces under defined conditions, potentially allowing ventilation resources to be used more efficiently. However, it is subject to specific requirements, so it cannot simply be assumed that air from one room can be counted as ventilation for another.
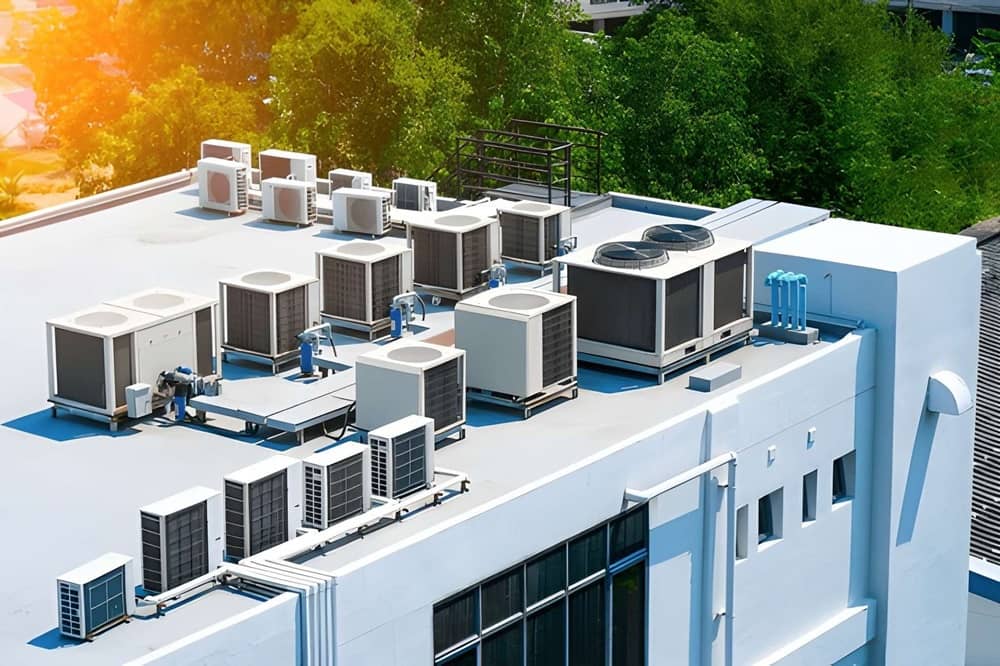
The 2024 edition introduces several important changes compared with previous editions.
Previous versions of the standard included some performance requirements that were not quantified, which could leave room for interpretation during design and compliance processes.
AS 1668.2:2024 replaces these with more precise, prescriptive requirements in several areas.
Essentially, the intention is to provide a more measurable basis for ventilation design and make requirements more consistent from project to project.
The updated standard provides both simple and detailed methods for calculating minimum outdoor airflow rates.
This allows designers to select an appropriate calculation approach based on the building, its use and the complexity of the ventilation system.
The change can be particularly useful for projects where a more detailed assessment of airflow requirements is appropriate.
Borrowed ventilation is another notable addition to AS 1668.2:2024.
Under specified conditions, ventilation air can be transferred from an adjacent space rather than each room necessarily requiring its own direct outdoor air supply.
This can provide greater flexibility in ventilation design, although the conditions and limitations set out in the standard need to be considered carefully.
The 2024 edition also revises ventilation provisions for carparks.
The changes reflect developments in vehicle technology, including improvements in engine technology, emissions control and the increasing use of lower-emission vehicles.
Updated contaminant generation rates can allow lower ventilation rates in some carpark applications. This has the potential to reduce the amount of air that needs to be mechanically moved, which may have flow-on benefits for equipment sizing and energy consumption.
The actual ventilation requirements still need to be determined in accordance with the standard and the characteristics of the individual carpark.
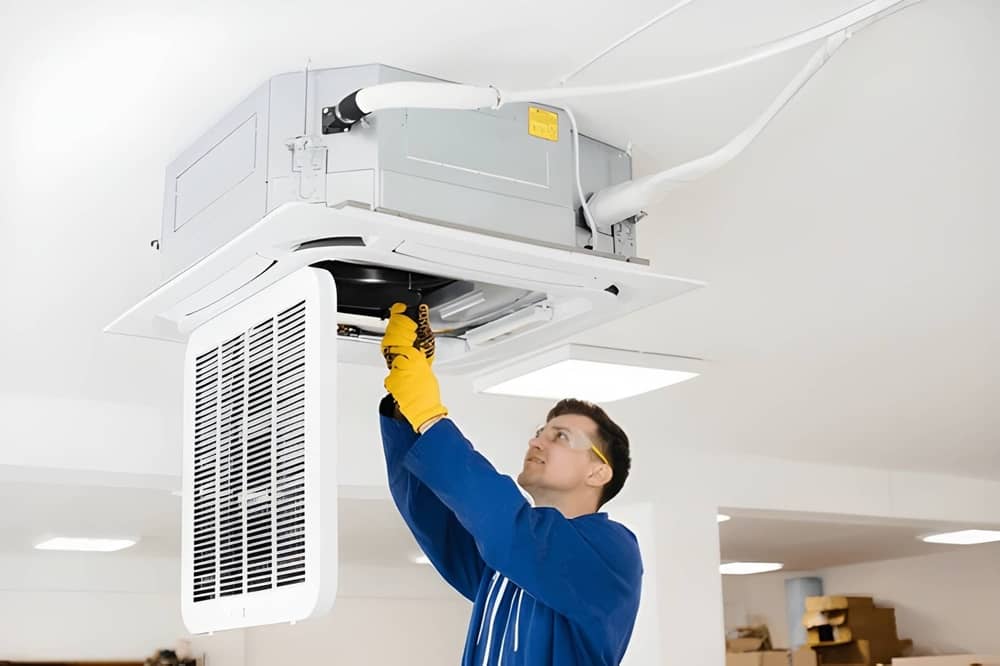
Not sure where your commercial air conditioning stands? Schedule an appointment and let our friendly team conduct a careful on-site assessment. From shopping centres to warehouses, we offer commercial air conditioning maintenance across Melbourne, with everything conducted in line with current industry regulations and standards.
Commercial kitchens can create significant amounts of heat, moisture, grease, smoke and other contaminants, making effective exhaust ventilation particularly important.
AS 1668.2:2024 introduces updated provisions relating to kitchen exhaust systems, including a compliance pathway for treated kitchen exhaust.
This can provide additional design flexibility in situations where a conventional vertical exhaust discharge arrangement may not be practical.
As with other ventilation applications, the appropriate solution depends on the kitchen, exhaust system and building design, with the relevant requirements of the standard needing to be considered during the design process.
Healthcare environments have their own ventilation requirements because different areas can have very different environmental and contamination-control needs.
AS 1668.2:2024 includes updated provisions addressing ventilation in healthcare facilities.
These provisions recognise the specialised nature of healthcare environments and provide requirements that can be considered alongside the wider building services and infection-control requirements applicable to these facilities.
For healthcare projects, ventilation design therefore needs to account for the specific function and classification of each space rather than applying a single approach across the entire building.
The changes introduced by AS 1668.2:2024 are intended to provide greater clarity and flexibility while supporting effective ventilation design.
Some of the potential benefits include:
Ventilation system not up to code? We’re a leading provider of commercial air conditioning repairs in Melbourne, and our qualified technicians can provide assistance for businesses across the city. Reach out to ACSM Air today!
You might be wondering who these guidelines are most relevant for, so let’s take a look.
Designers need to account for the updated airflow calculations, ventilation requirements and provisions relevant to the building and its individual spaces.
Installers may need to understand the design requirements behind the systems they are installing to ensure the completed installation aligns with the specified ventilation solution.
Understanding the requirements can help building owners and facility managers make informed decisions about ventilation systems, upgrades and ongoing building operation.
Those responsible for building compliance and safety may need to consider AS 1668.2:2024 when assessing mechanical ventilation systems and their relationship with applicable building requirements.
Commercial kitchens, healthcare facilities and carparks can be particularly affected by the updated provisions because of their specialised ventilation requirements.
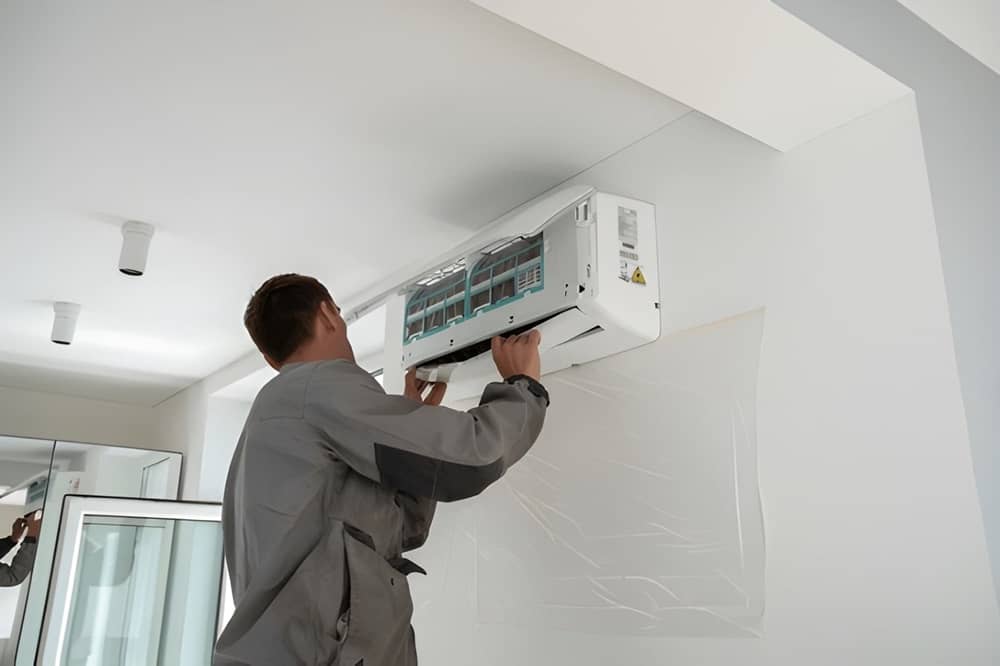
No matter the commercial property, our talented team can design, install, and maintain commercial air conditioning systems that keep your employees, guests, and visitors comfortable.
We operate in accordance with the latest industry regulations and standards, including AS 1668.2:2024 for ventilation and air conditioning.
To discover more about our commercial climate services, please call us on (03) 9988 8580.